
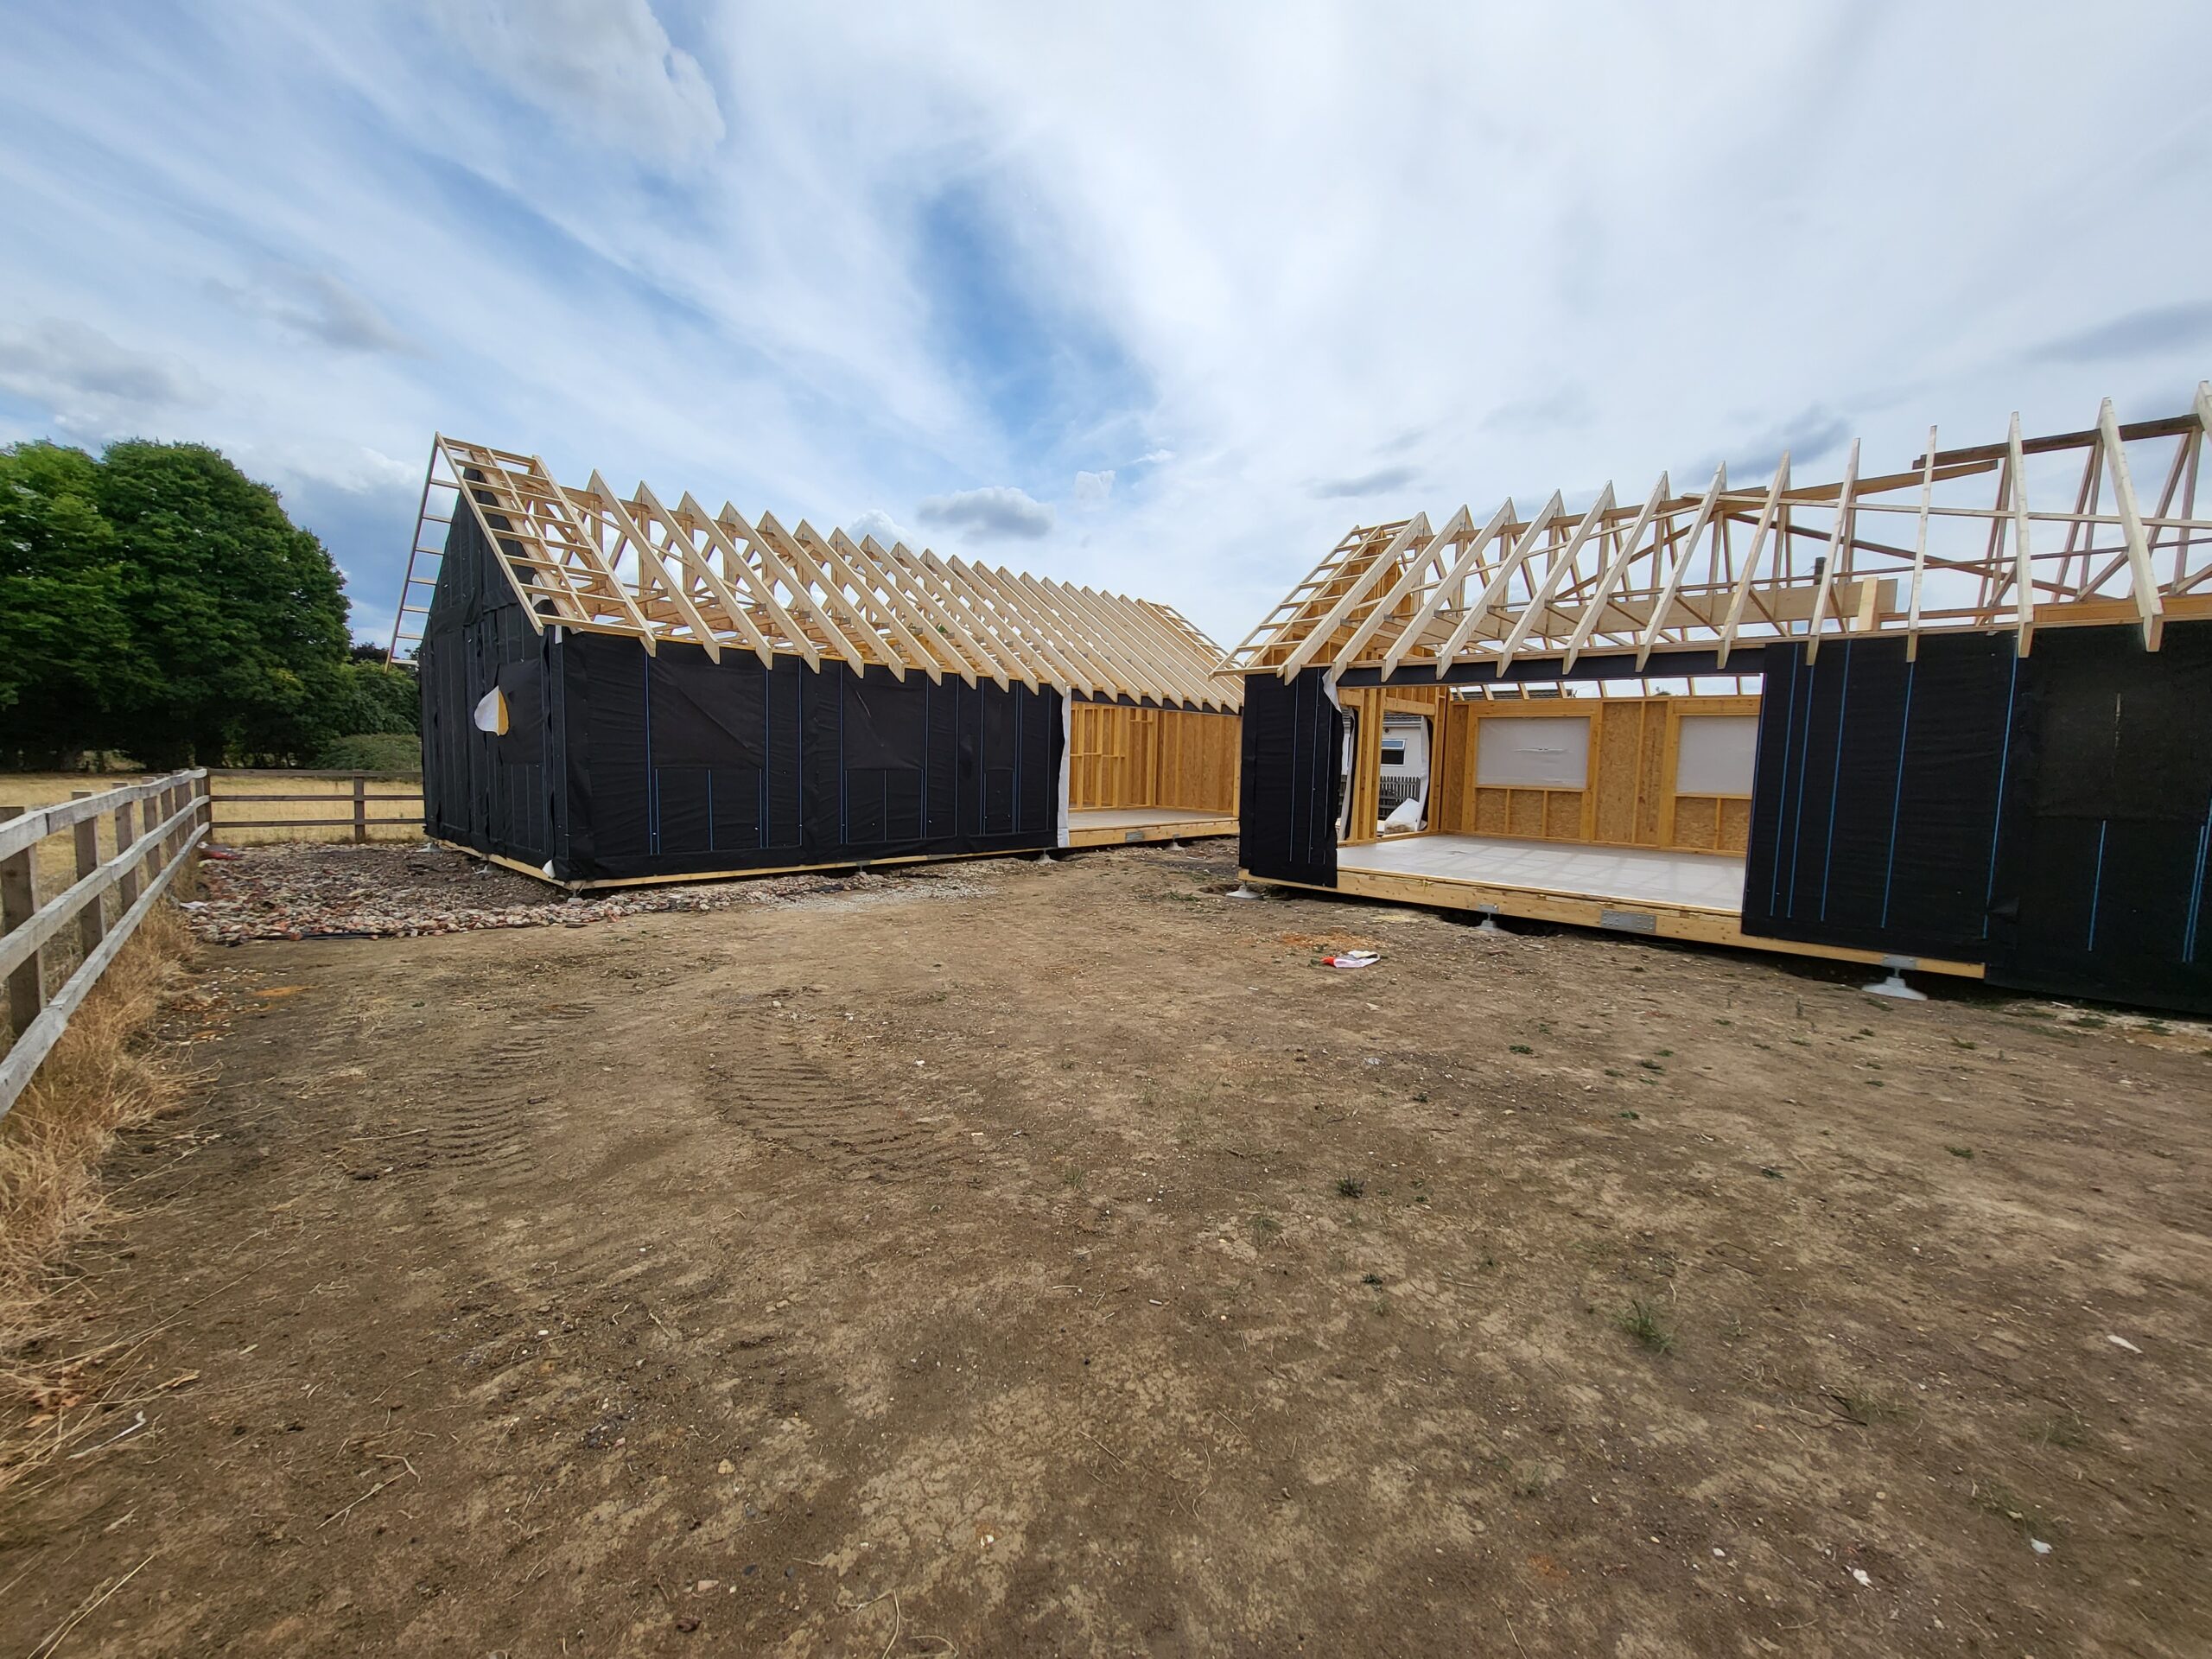
Package 2
Package Two: In addition to Package One, we erect the complete structural kit as well as supplying it. We also supply our Urban Plinth system for your ground workers to install as well as providing a site plan marking out the positions of each plinth specific to the loadings and design of your new Lodge Home.
To see the specification of our Urban Plinth system please request our Urban Plinth brochure.
You can from this point engage local electricians, plumbers and qualified persons and have the option to complete some of the finishing works yourself as you see fit. This is a great package for those wishing to use local connections or existing skills to keep the cost of the project low or utilise the budget in other areas of the build.
This package also allows you to create more of a bespoke finish to the project such as sourcing different cladding, roofing systems internal fixtures and fittings for example. We do recommend any significant item you are wishing to install is discussed with us prior to structural engineering to ensure the building is designed and engineered to behave the way you would expect with your intended options i.e. the loading from a Slate roof cover would be different from a Shingle roof cover.
We can also supply finishing components e.g. External Cladding, Roof Covers, Windows and Doors, Insulations and Plasterboards etc at your request to form a bespoke package, so you can undertake the installation of these items but not have to arrange separate suppliers or purchases and guarantee you have quality materials for your lodge compliant with the relevant standards and codes for their purpose.